

 Photo Grid
R 999 000

4 Bedroom House for Sale in Oberholzer
Carletonville, Oberholzer
4 Bedroom House for Sale in Oberholzer
Carletonville, Oberholzer
 4
4
 2
2


 3
3


Open Plan Oasis in Oberholzer
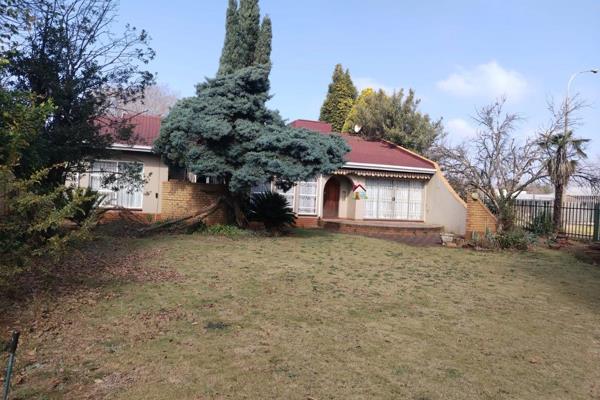
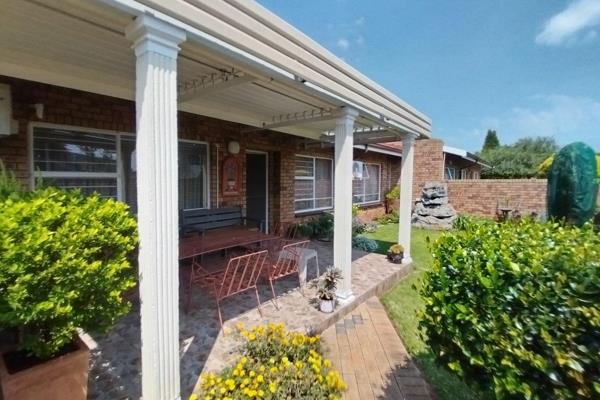
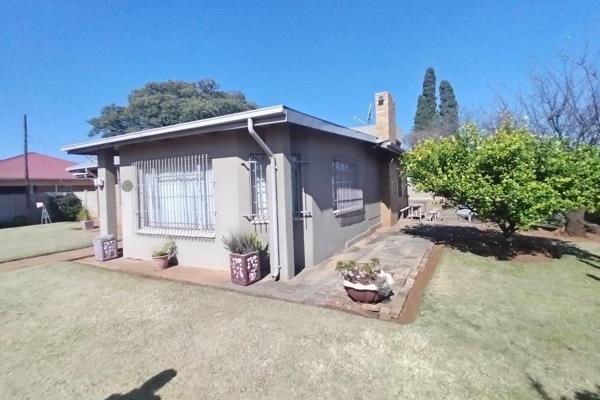

Nestled in the heart of Oberholzer, this expansive family home flows effortlessly from living to dining and beyond, embracing South African living at its best. Step through welcoming open plan spaces where the living room, dining area and family room connect with ease. Wood ceilings add warmth while built in cupboards and practical tiled floors keep the home versatile and easy to live with. The kitchen features an eye level oven, stove and scullery with ample built in cupboards for daily meal prep and storage, making entertaining a pleasure. Four generous bedrooms with built in cupboards provide comfort for the whole family, each room thoughtfully finished with carpeted floors and curtain rails for quiet, cosy nights.
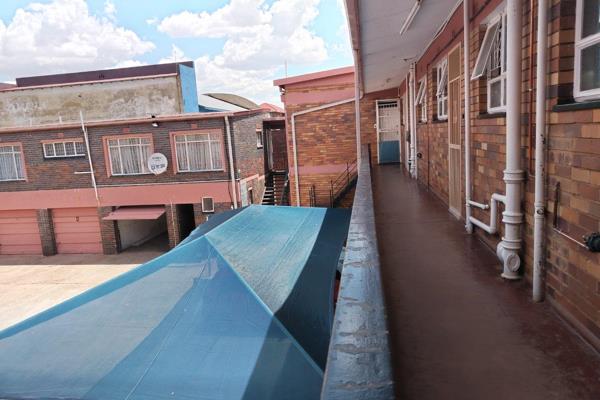
Outside you will find a secure, pet friendly erf with a double covered roll up garage, a fibreglass pool for warm Gauteng summers and a pristine, low maintenance garden with a water feature that adds a tranquil touch. The outbuilding with a flatlet and a domestic bathroom offers practical space for extended family or staff. Security is comprehensive with totally fenced boundaries, a security gate and burglar bars, ensuring peace of mind. Special features include an open plan layout, wood ceilings, sliding doors and a built in bar that are perfect for social gatherings. This is a home designed for relaxed living, casual braais and everyday comfort in a sought after area of Carletonville."
Property Overview
Rooms
External Features
Other Features
Contact Agent
 Show Contact Number


Agency

Agents

Latest Listings
-
4 Bedroom House for Sale in Oberholzer, CarletonvilleR 999 000 -
3 Bedroom Townhouse for Sale in Carletonville Central, Carlet...R 935 000 -
4 Bedroom House for Sale in Carletonville Central, CarletonvilleR 1 180 000 -
2 Bedroom Apartment / Flat for Sale in Carletonville Central,...R 460 000 -
Vacant Land / Plot for Sale in Carletonville Central, Carleto...R 290 000